F90 wooden fire-rated windows: When high fire protection requirements meet sophisticated architecture
Fire protection must do more today than just provide safety
The facade is planned.
The grid lines align. The glass surfaces provide natural daylight. The building appears open, high-end and precisely as the architect and client envisioned. Then comes the fire safety inspection. Suddenly, a new requirement pops up: F90.
For many planners, a conflict of objectives begins at this point. This is because high fire protection requirements are still frequently associated with heavy profiles, restricted design options and visible compromises.
However, this idea is long no longer representative of the reality of modern fire protection systems.
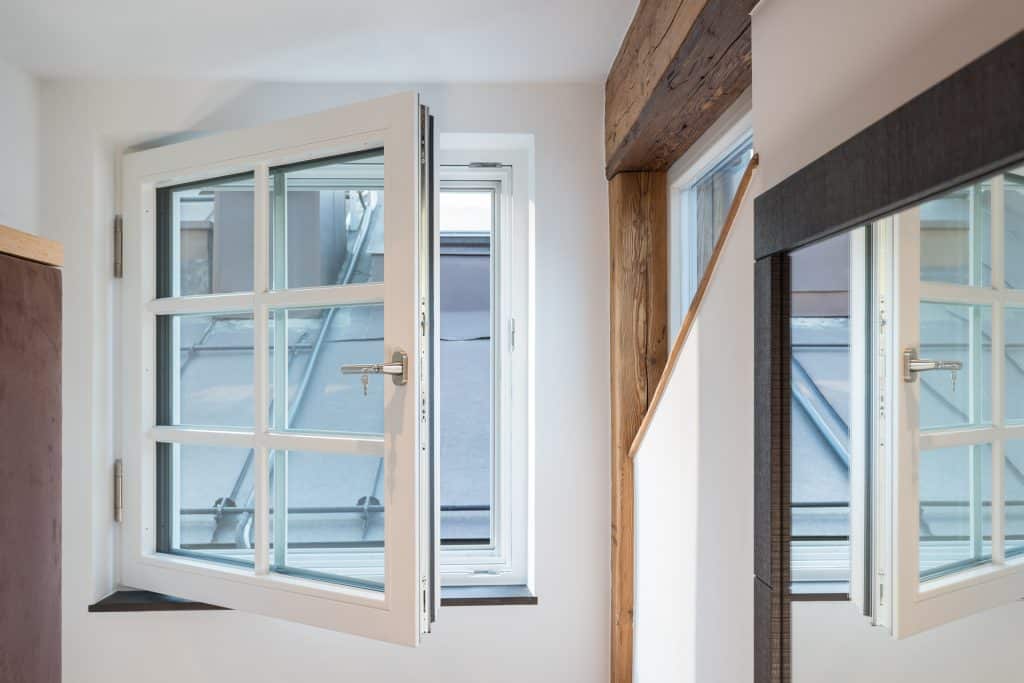
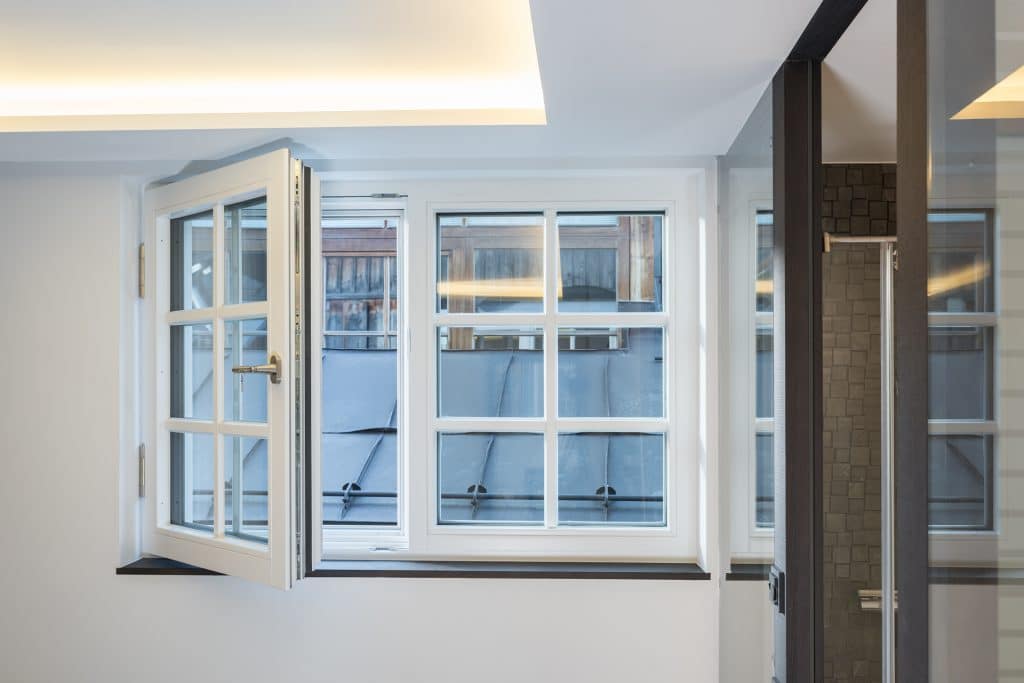
Today, F90 timber fire-protection windows enable solutions that meet high safety requirements while simultaneously supporting large expanses of glass, slim sightlines and sophisticated architecture. Particularly in commercial construction and heritage conservation, this creates possibilities that would have been virtually unrealisable a few years ago.
What does F90 mean for a fire-rated window?
The fire resistance class F90 describes components that must withstand a fire for at least 90 minutes.
In current construction projects, planners also frequently encounter the European classification EI90. Both designations stand for a fire resistance of 90 minutes, but are based on different sets of rules and test methods.
Why architects are increasingly relying on wooden fire-rated windows
When people think of fire protection, they often think first of steel or aluminium. In fact, however, an increasing number of architects are deliberately choosing wood. The reason does not lie solely in the sustainability of the material. Much more important are often the design possibilities.
Slender profile views
With high-end facades, every single detail often determines the impact of a building.
Slim frame profiles ensure:
- larger glass areas
- greater transparency
- quieter facade images
- a high-quality overall impression
This plays an important role, especially in prestige buildings.
Natural materiality
Wood is not perceived by many designers as an engineering material, but rather as an integral part of the architecture. Whilst purely metal structures often appear functional, wood creates warmth, quality and character.
Sustainability in commercial construction
Sustainable construction is increasingly becoming the norm.
Timber fire-rated windows combine high safety requirements with a renewable building material and support sustainable construction concepts.
Large glass areas despite F90 requirements
One of the most common misconceptions is: „F90 automatically means small windows.“
The reality is quite different. Modern fire protection systems now allow significantly larger element dimensions than many planners expect.
This opens up new possibilities for:
- Schools
- Administrative building
- Hospitals
- cultural building
- high-end residential projects
Today, especially large glass surfaces are a central design element of modern architecture. Daylight improves the quality of the indoor environment, reduces energy requirements and creates open spatial structures.
Fire safety must follow this requirement rather than restrict it. This is why solutions that combine large glazing with high fire resistance classes are gaining in importance.
How is an F90 fire-rated window constructed?
A fire-resistant window is much more than a standard window with special glass. Every component is part of a tested overall system.
Fire-rated glass
In the event of a fire, the fire-resistant glass prevents the spread of fire and heat. In our system Arnold fire protection glass for an embodiment whose system provides for a hydrogel layer in the cavity between the panes. The thickness of the hydrogel depends on the required fire protection class.
frame construction
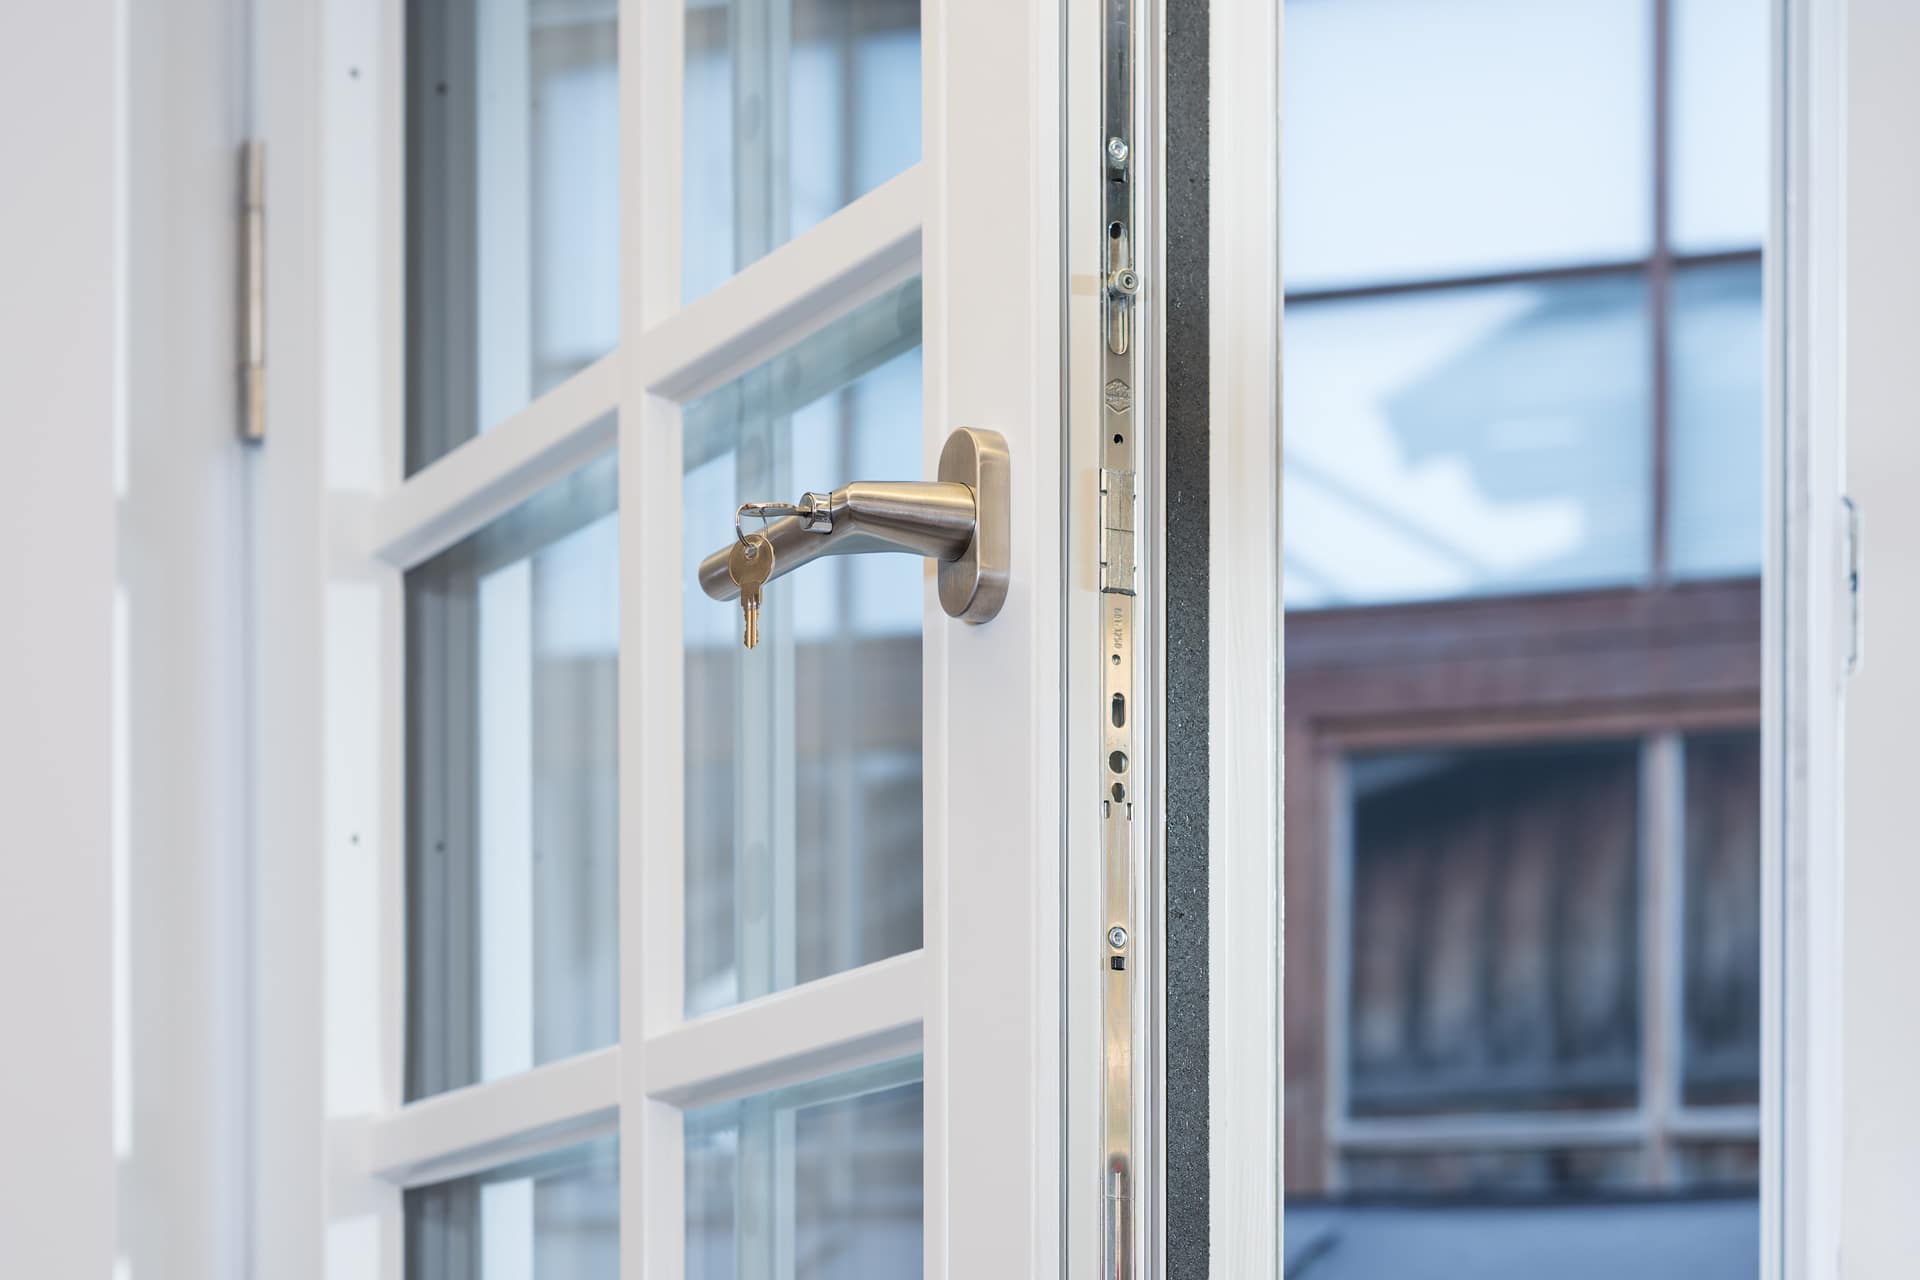
The wooden sash and frame also play an important fire-protection role. Profile cross-sections, wood species and design details are precisely tailored to the requirements of the respective system. For example, our EI 90 minutes fire-resistant window a installation depth of 136 mm, the EI 30 MB fire-rated window however, has an installation depth of 90 mm.
intumescent fire protection components
Special graphite-based fire protection strips react to heat and expand in the event of a fire. As a result, joint areas are sealed and the protective effect of the window is supported.
Ironmongery and seals
Fittings, seals and fasteners are also part of the tested overall system and must not be altered arbitrarily.
Where are fire-rated windows mandatory?
The specific requirement always arises from the respective construction project and fire protection concept.
Typical application areas are:
Public buildings
- Schools
- Nurseries
- Universities
- Administrative building
- Museums
Housing construction
- Apartment blocks
- buildings with a small boundary offset
- special forms of housing
Special buildings
- Hotels
- Venues
- cultural building
Fire-rated windows are regularly used, particularly in external walls and areas with increased fire protection requirements. In our Catalogue and in our References let us show you some construction projects where we were able to integrate fire protection elements almost invisibly into the facade.
Fire-rated windows in listed buildings: When standard solutions are not enough.
Scarcely anywhere are the advantages of individual timber structures more apparent than in historic preservation. Historic buildings regularly present planners with a particular challenge:
The requirements of modern fire safety must be met without altering the character of the building. This is precisely where standard systems frequently reach their limits.
Window profiles, sightlines and glazing bar divisions often shape the appearance of a historic façade. If these details are altered, an important part of the architectural identity is lost.
Custom-made wooden fire-rated windows make it possible to incorporate historical design elements while simultaneously meeting current fire protection requirements. Fire-rated windows for heritage conservation and fire-rated windows in historic buildings demonstrate the growing importance of such solutions.
Typical planning errors regarding F90 windows
Considering fire safety too late
Many issues arise when fire protection windows are only taken into account after the preliminary design phase has been completed.
Early coordination prevents later rescheduling.
involving manufacturers too late
Especially with special projects, the best solutions are created when the architect, fire safety planner and manufacturer work together from an early stage.
Checklist for architects and fire safety planners
Before issuing a tender for an F90 fire-rated window, the following questions should be answered:
The earlier these points are clarified, the more economically and safely the project can be implemented.
Conclusion: Good architecture and fire safety are not mutually exclusive
F90 wooden fire-rated windows have evolved significantly in recent years.
Where technical compromises were often necessary in the past, modern designs now enable large expanses of glass, slim profile sections and bespoke solutions.
Particularly in commercial construction and heritage conservation, it becomes evident that fire safety does not necessarily have to dominate the architecture.
In the best-case scenario, the exact opposite happens: the window meets all fire safety requirements and yet remains precisely what the architect intended it to be.
An integral part of good architecture.
Contact us for your next project!
Would you prefer to speak to us in person? We look forward to your call or message